

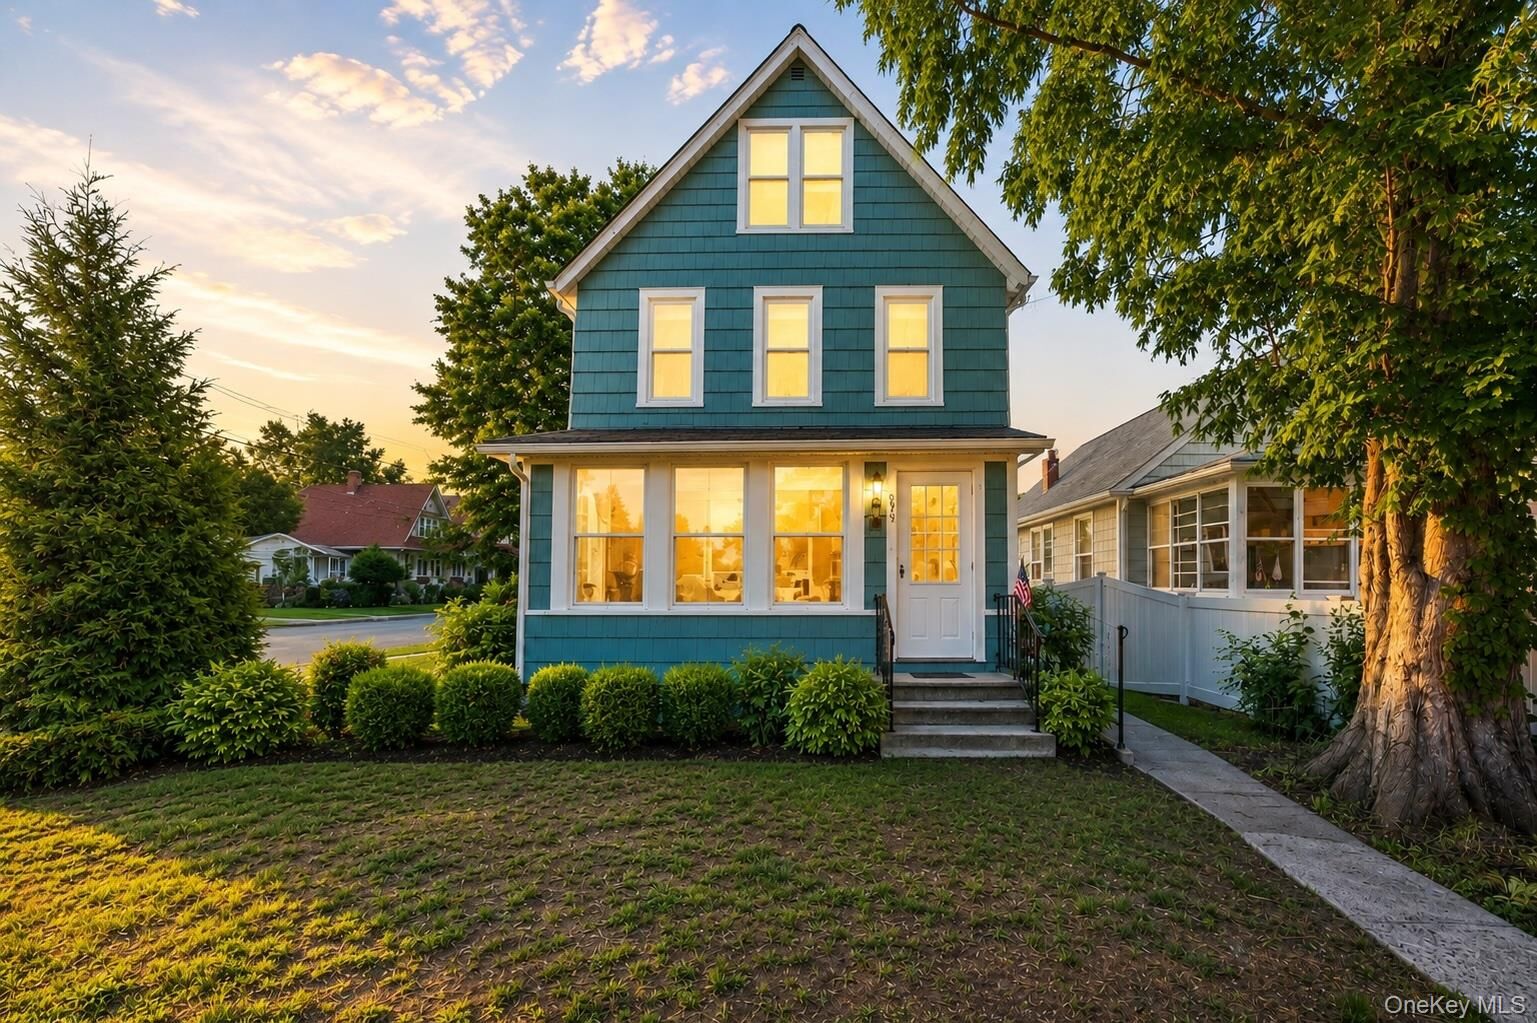
Sold
Listing by: ONEKEY as distributed by MLS GRID / Listed By: Keller Williams Village Sq Rlt - Contact: 201-410-5237
204 Catherine Street Buchanan, NY 10511
Sold on 09/25/2026
$580,000 (USD)
Sold Date:
09/25/2026
09/25/2026
Taxes
$10,000(2025)
$10,000(2025)
Lot Size
3,789 SQFT
3,789 SQFT
Type
Single-Family Home
Single-Family Home
Year Built
1912
1912
Style
Colonial
Colonial
School District
Hendrick Hudson
Hendrick Hudson
County
Westchester County
Westchester County
Listed By
Brent R. Vanaken, Keller Williams Village Sq Rlt, Contact: 201-410-5237
Bought with
Lesley Amato, Corcoran Legends Realty
Lesley Amato, Corcoran Legends Realty
Source
ONEKEY
Last checked Oct 17 2026 at 7:09 AM GMT+0000
ONEKEY
Last checked Oct 17 2026 at 7:09 AM GMT+0000
Bathroom Details
- Full Bathrooms: 2
Interior Features
- Natural Woodwork
Kitchen
- Cooktop
- Dishwasher
- Refrigerator
- Gas Cooktop
Heating and Cooling
- Natural Gas
- Forced Air
- Wall/Window Unit(s)
Basement Information
- Unfinished
- Walk-Out Access
Utility Information
- Utilities: See Remarks
- Sewer: Public Sewer
School Information
- Elementary School: Frank G Lindsey Elementary School
- Middle School: Blue Mountain Middle School
- High School: Hendrick Hudson High School
Parking
- Driveway
Living Area
- 1,660 sqft
Listing Price History
Date
Event
Price
% Change
$ (+/-)
Jun 02, 2026
Listed
$575,000
-
-
Additional Information: Keller Williams Village Sq Rlt | 201-410-5237
Disclaimer: Square footage is based on information available to agent, including County records. Information has not been verified by agent and should be verified by buyer.
Based on information submitted to the MLS GRID as of 10/17/2026 07:09. All data is obtained from various sources and may not have been verified by broker or MLS GRID. Supplied Open House Information is subject to change without notice. All information should be independently reviewed and verified for accuracy. Properties may or may not be listed by the office/agent presenting the information.


