

Listing by: ONEKEY as distributed by MLS GRID / Listed By: Julia B Fee Sothebys Int. Rlty - Contact: 914-967-4600
6 Harriman Keep Road 6 Irvington, NY 10533
Pending (89 Days)
$999,999 (USD)
Description
MLS #:
1006855
1006855
Taxes
$21,173(2025)
$21,173(2025)
Lot Size
10,000 SQFT
10,000 SQFT
Type
Single-Family Home
Single-Family Home
Year Built
1978
1978
Views
Lake
Lake
School District
Irvington
Irvington
County
Westchester County
Westchester County
Listed By
Dalia H. Valdes, Julia B Fee Sothebys Int. Rlty, Contact: 914-967-4600
Source
ONEKEY
Last checked Oct 16 2026 at 10:49 PM GMT+0000
ONEKEY
Last checked Oct 16 2026 at 10:49 PM GMT+0000
Bathroom Details
- Full Bathrooms: 2
- Half Bathroom: 1
Interior Features
- Eat-In Kitchen
- Entrance Foyer
- Granite Counters
- Walk-In Closet(s)
- Pantry
- Storage
- Chefs Kitchen
- Open Floorplan
- Open Kitchen
- Soaking Tub
- Breakfast Bar
- Built-In Features
- Crown Molding
- Primary Bathroom
- Recessed Lighting
Kitchen
- Dishwasher
- Dryer
- Microwave
- Oven
- Refrigerator
- Washer
- Gas Water Heater
- Gas Range
- Range
Property Features
- Fireplace: Living Room
Heating and Cooling
- Forced Air
- Heat Pump
- Central Air
Basement Information
- Full
- Partially Finished
- Walk-Out Access
Homeowners Association Information
- Dues: $450/Monthly
Flooring
- Hardwood
- Ceramic Tile
- Combination
Utility Information
- Utilities: Trash Collection Public, Electricity Connected, Natural Gas Connected, Sewer Connected, Water Connected
- Sewer: Public Sewer
School Information
- Elementary School: Dows Lane (K-3) School
- Middle School: Irvington Middle School
- High School: Irvington High School
Parking
- Driveway
- Garage
Living Area
- 2,416 sqft
Additional Information: Julia B Fee Sothebys Int. Rlty | 914-967-4600
Location
Estimated Monthly Mortgage Payment
*Based on Fixed Interest Rate withe a 30 year term, principal and interest only
Listing price
Down payment
%
Interest rate
%Mortgage calculator estimates are provided by Corcoran Legends Realty and are intended for information use only. Your payments may be higher or lower and all loans are subject to credit approval.
Disclaimer: Square footage is based on information available to agent, including County records. Information has not been verified by agent and should be verified by buyer.
Based on information submitted to the MLS GRID as of 10/16/2026 22:49. All data is obtained from various sources and may not have been verified by broker or MLS GRID. Supplied Open House Information is subject to change without notice. All information should be independently reviewed and verified for accuracy. Properties may or may not be listed by the office/agent presenting the information.



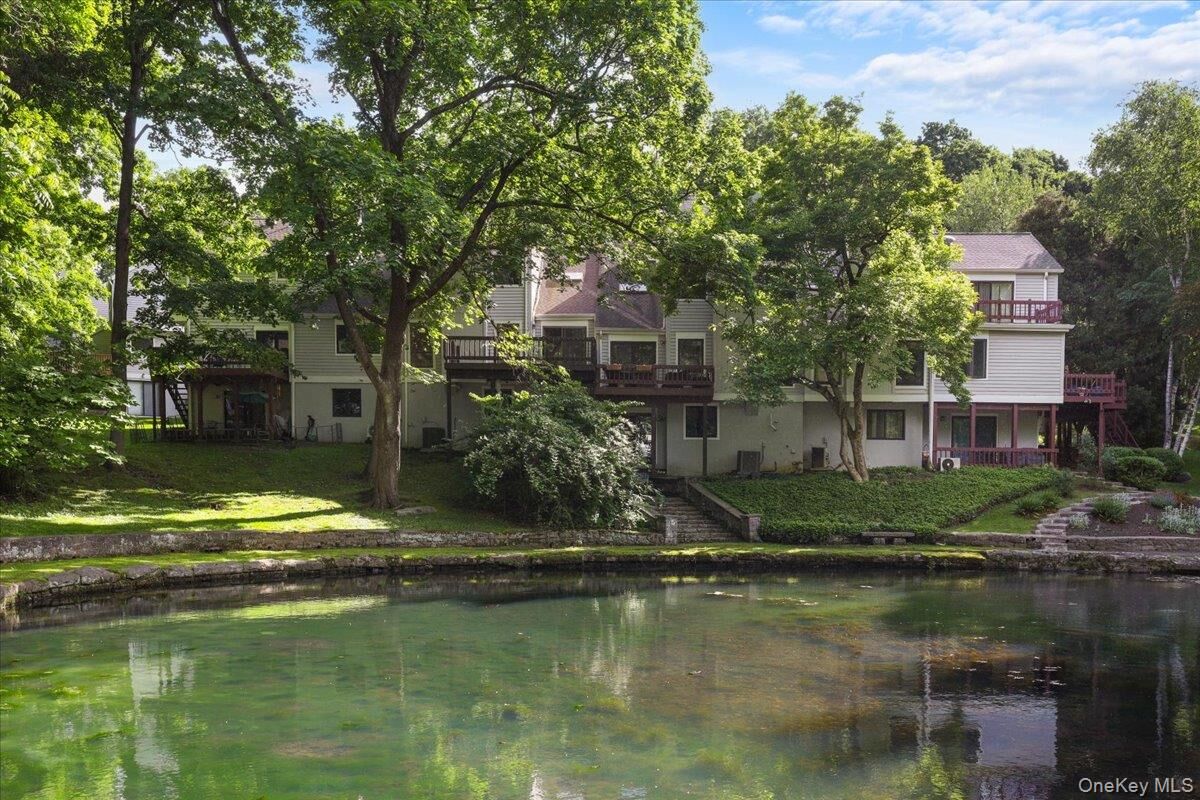
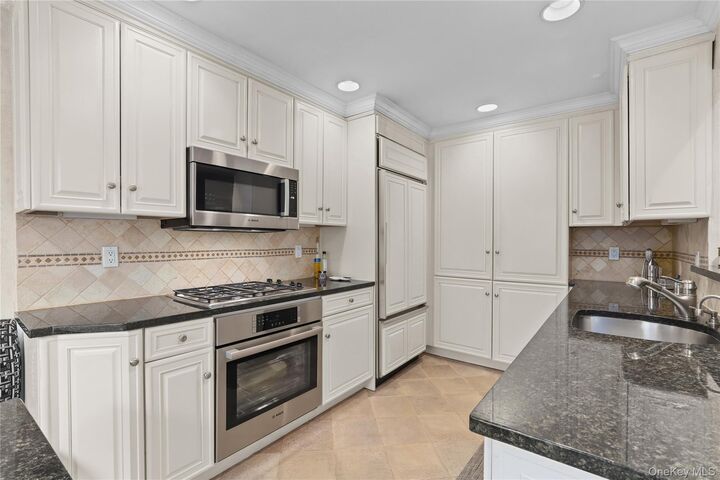
Inside, the home offers a bright and flexible layout designed for comfortable everyday living and easy entertaining. The main level features an inviting entry foyer, an eat-in kitchen with granite counters, breakfast bar, built-in breakfast nook, generous pantry/storage space, and direct access to the garage. The adjoining living and dining areas create an open, welcoming setting, anchored by a gas fireplace and enhanced by views of the surrounding trees and pond. Sliding glass doors open to a private deck, ideal for outdoor dining, morning coffee, or simply enjoying the quiet natural setting.
The second level includes a generously scaled primary suite with walk-in closet and en-suite bath, along with two additional bedrooms and a hall bath. A large upper-level flex space provides wonderful versatility as a fourth bedroom, guest room, recreation room, office, studio, or playroom. The finished walk-out lower level adds even more usable space, with room for a home office, recreation area, laundry, storage, and access to another private deck.
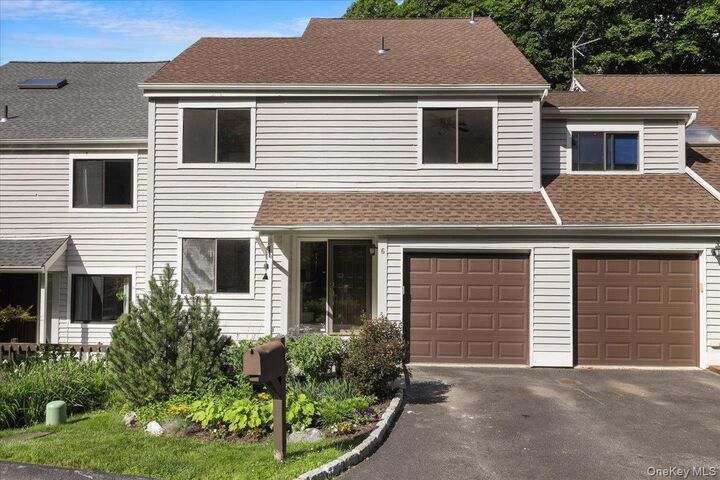
With abundant storage, hardwood floors, recessed lighting, central air, a one-car garage with driveway parking, and a low-maintenance lifestyle, this home offers exceptional value in one of Westchester’s most beloved river villages.
Located close to the Metro-North train station, village shops and restaurants, parks, playgrounds, the Old Croton Aqueduct Trail, scenic Hudson River parks, Irvington Woods, Halsey Pond, and the highly regarded Irvington schools.