

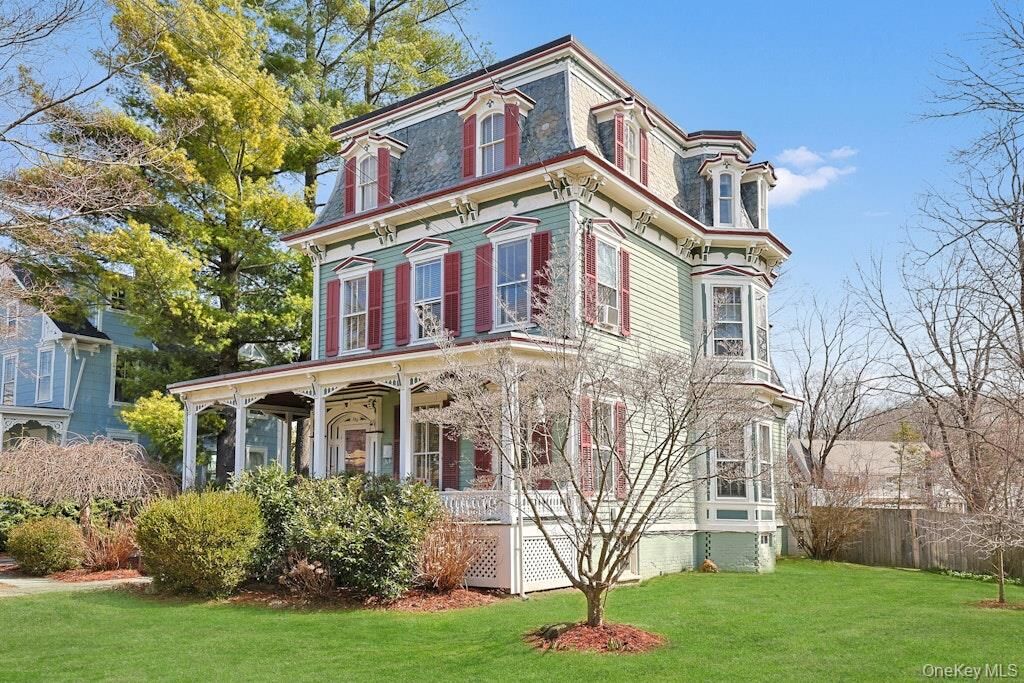
Sold
Listing by: ONEKEY as distributed by MLS GRID / Listed By: William Raveis Real Estate - Contact: 914-273-3074
280 Bedford Road Pleasantville, NY 10570
Sold on 07/29/2026
$1,325,000 (USD)
Sold Date:
07/29/2026
07/29/2026
Taxes
$35,599(2026)
$35,599(2026)
Lot Size
0.55 acres
0.55 acres
Type
Single-Family Home
Single-Family Home
Year Built
1879
1879
Style
Victorian
Victorian
School District
Pleasantville
Pleasantville
County
Westchester County
Westchester County
Listed By
Maura McSpedon, Armonk, Contact: 914-273-3074
Bought with
Karen Stroub, Corcoran Legends Realty
Karen Stroub, Corcoran Legends Realty
Source
ONEKEY
Last checked Oct 17 2026 at 12:19 AM GMT+0000
ONEKEY
Last checked Oct 17 2026 at 12:19 AM GMT+0000
Bathroom Details
- Full Bathrooms: 2
- Half Bathroom: 1
Interior Features
- Eat-In Kitchen
- Entrance Foyer
- High Ceilings
- Double Vanity
- Open Floorplan
- Original Details
- Formal Dining
- Ceiling Fan(s)
- Beamed Ceilings
- Built-In Features
- Crown Molding
- Natural Woodwork
- Laundry: In Kitchen
Kitchen
- Dishwasher
- Dryer
- Oven
- Refrigerator
- Washer
- Gas Water Heater
- Gas Range
Lot Information
- Level
- Near Public Transit
- Historic District
- Near School
- Near Shops
- Back Yard
- Front Yard
- Near Golf Course
Property Features
- Fireplace: Decorative
Heating and Cooling
- Steam
- Wall/Window Unit(s)
Basement Information
- Partial
- Bilco Door(s)
Flooring
- Hardwood
Utility Information
- Utilities: Trash Collection Public, Natural Gas Connected, Sewer Connected, Water Connected
- Sewer: Public Sewer
School Information
- Elementary School: Bedford Road
- Middle School: Pleasantville Middle School
- High School: Pleasantville High School
Parking
- Driveway
Living Area
- 2,955 sqft
Listing Price History
Date
Event
Price
% Change
$ (+/-)
May 18, 2026
Listed
$1,495,000
-
-
Additional Information: Armonk | 914-273-3074
Disclaimer: Square footage is based on information available to agent, including County records. Information has not been verified by agent and should be verified by buyer.
Based on information submitted to the MLS GRID as of 10/17/2026 00:19. All data is obtained from various sources and may not have been verified by broker or MLS GRID. Supplied Open House Information is subject to change without notice. All information should be independently reviewed and verified for accuracy. Properties may or may not be listed by the office/agent presenting the information.


